DRAFT

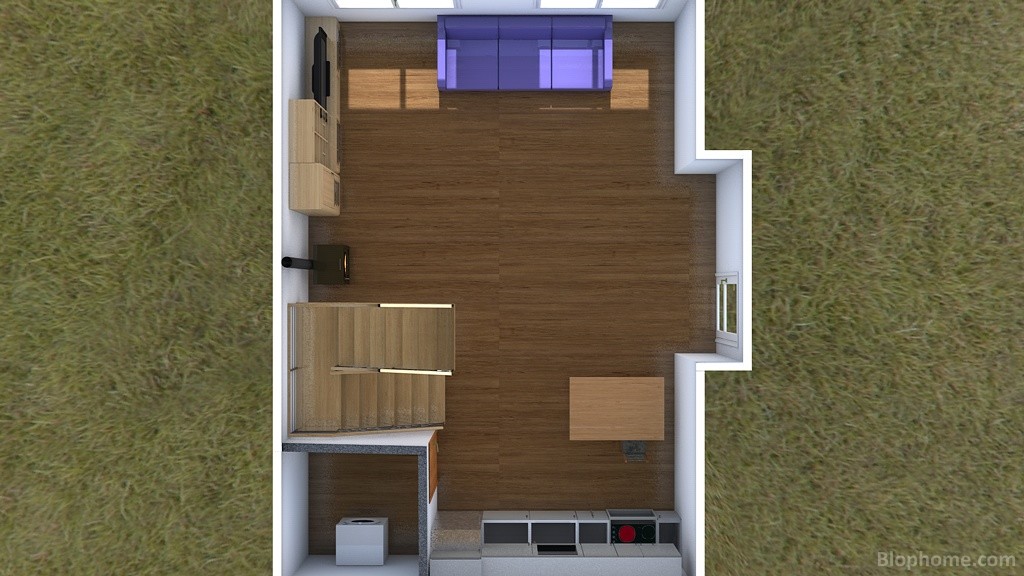
Living-dinning room design project, casita_emi_01 from eferlav

FRONT

casita_emi_01
Este es el proyecto de mi casita, es para pedir una ayuda para decorar el salón. Muchas gracias
Valuation
961
Viewed
6.094
Downloaded
3
Section
Living rooms
Publication
May 3, 2013
See more projects from eferlav

PHOTO GALLERY

Living-dinning room design project with Catalogs

Blophome

.
Contains the objects:

Refrigerator A175(Blophome)

,

Washer(Blophome)

,

Ceramic Hob(Blophome)

,

TV 40"(Blophome)

,

Left Staircase with Landing and Railing(Blophome)

,

Ibiza(Blophome)

,

Panelled with glass - right(Blophome)

,

Plain frame - left(Blophome)

,

Wood Structure 3(Blophome)

,

(92) Glass Cabinet Unit 1D. Left 30 cm Wall(Blophome)

,

(92) Wall 2D. 60 cm(Blophome)

,

(92) Wall 1D. Left 30 cm(Blophome)

,

(92) Wall 1D. Right 60 cm(Blophome)

,

(92) Wall 1D. Right 40 cm(Blophome)

,

(70) Wall 1D. Right 30 cm(Blophome)

,

Modular Unit(Blophome)

,

Upholstered 3-Seater(Blophome)

,

Wood Structure Table(Blophome)

COMENT THE PROJECT

SHARE THE PROJECT

Share on Facebook Living rooms - casita_emi_01 by eferlav  
Share on Twitter Living rooms - casita_emi_01 by eferlav  
Share
Code copy link
Code to embed in your site
Project objects
View the objects contained in the project
 

BLOPHOME uses its own and third-party cookies to optimize your experience and perform analytical tasks; by using this website, you consent to their use. You can obtain further information, or learn how to change the settings, in our cookies policy. More info